
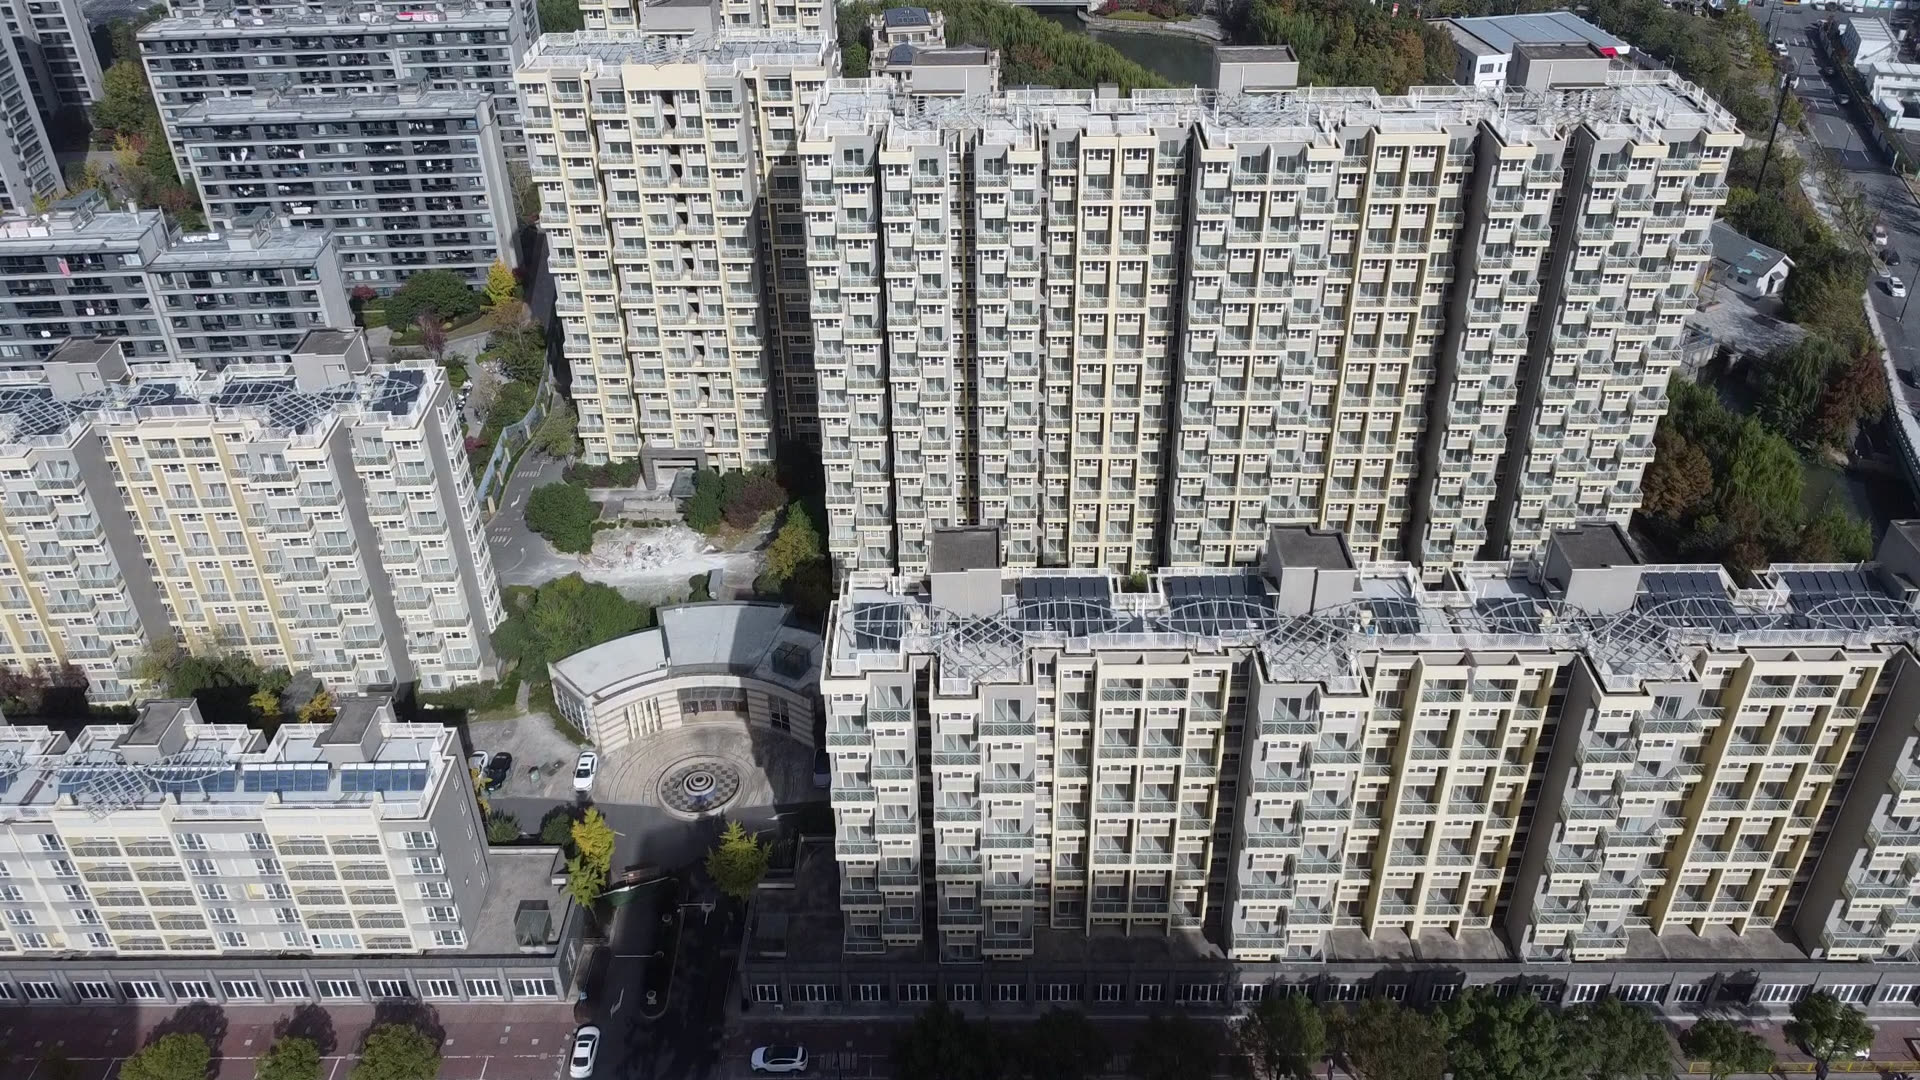
The floor plan tells you how the rooms are arranged, while the actual view allows you to feel the scale of the building, walking in the park, waterfront environment and daily route home. For families who are preparing to buy a new house in Hangzhou, a sequential on-site experience is often easier to form a judgment than dozens of pictures in a row. Cheuk Nang Riverside is located in HangzhouLinpingChongxian. The official website of the project shows the building, park, waterfront environment and four house types of about 65 sq m, 67 sq m, 88 sq m and 138 sq m. Before visiting, select the number of people in your family and the target area. Then you can experience it on site along the route of "surroundings - park - building - home - house type".
First stop: start from the surrounding areas of the project and experience real life every day
After arriving at the project, walk around the main entrances and exits to see the roads, buses, life services and directions home at night. Write down the places where your family goes most often on your mobile phone: work place, supermarket, community medical care, children's activity space and parents' residence, and then check the routes one by one starting from the project.
Chongxian where Cheuk Nang Riverside is located is in the living circle in the north of Hangzhou. The northern end of the first phase of Metro Line 15 is located at Chongxian. The official website of the project indicates that it is about 400 meters away from the relevant stations in a straight line. On site, you can start from the actual entrance and exit of the park and walk through the roads, streets and surrounding environment completely, leaving an intuitive impression for future daily circulation.
Second stop: Take a slow walk around the park to see if the space is comfortable
The park experience is more than just looking at the scenery. It is recommended to walk at a normal pace and focus on five things:
- Is there a natural transition between the building and the road?
- Is the route from the entrance to the unit door clear?
- Is the space convenient for the elderly and children to walk and stay?
- Changes in views of waterfront, greenery and public spaces at different locations;
- Whether the process of entering the building from the outside and returning to the elevator hall is consistent.
The official website of Cheuk Nang Riverside shows aerial photography of the community, building facades, parks and waterside walking environment. By walking along the same location on site, you can turn the overall relationship in the picture into your own spatial experience.
The third stop: stand between the buildings and look at the lighting, views and scale
When looking at a building, first find the direction you are interested in, and then stand downstairs, in the middle of the park, and between adjacent buildings to observe. The light is different in the morning and afternoon. If possible, you can choose two time periods to visit. Record your feelings first when viewing the house, and then take your family to review it the second time.
Key observations:
- The vision and occlusion of the target direction;
- The distance from downstairs to the main activity area of the park;
- Routes between unit doors, elevator lobbies and underground garages;
- Is it convenient for pushing a stroller, carrying luggage, or traveling with an elderly person?
- Differences in waterfront and park landscapes at different building locations.
Stop 4: Choose a house type based on the number of people in your family. Only the two most relevant ones will be shown on site.
It’s easy to get confused when looking at four house types at once. First choose two options based on the number of permanent residents in the next three to five years, and then compare the space options.
One person or two people living: first compare about 65 sq m and 67 sq m
One room of about 65 sq m is more suitable for people who value the integrity of the living room and dining room and the comfort of the master bedroom; two rooms of about 67 sq m have an independent space, which is suitable for home office, occasional visitors or families who want more flexible room functions. Substituting the dimensions of the bed, wardrobe, desk and dining table on site will give you a clearer answer than just looking at the number of rooms.
Family of three: Focus on experiencing three rooms of about 88 sq m
Three rooms of approximately 88 sq m keep the number of rooms and total area within a relatively compact range. When looking at the house, focus on walking through the morning and evening routines: getting up, washing, cooking, dining, children studying and storing things smoothly. Think about the location of strollers, luggage, and seasonal clothing.
Improving the home: experience three bedrooms and two bathrooms of about 138 sq m
Approximately 138 sq m with three bedrooms and two bathrooms is more suitable for people who focus on public space, efficiency of two bathrooms, and independent living needs of family members. You can compare the furniture combination of the living room and dining room, the size of the master bedroom suite, and the convenience of the two bathrooms during morning and evening peaks.
Stop 5: Walk the complete route home
Starting from the parking or alighting position, simulate a real return home: entering the park, arriving at the unit door, taking the elevator, and entering the home. Then walk in the opposite direction to the garbage drop-off, express delivery and park activity areas. Whether it is smooth when it rains, takes care of children, or carries heavy objects is often reflected in this route.
If your family has elderly people or infants and young children, you can especially experience ramps, elevators, rest spots and night lighting. By incorporating these high-frequency actions into the house viewing process, it will be easier to judge whether the project is suitable for long-term living.
Make an appointment with Cheuk Nang Riverside and arrange the viewing order according to your family
The Cheuk Nang Riverside official website has displayed four types of apartments of about 65 sq m, 67 sq m, 88 sq m and 138 sq m, as well as real scenes of the building, park and waterfront environment. When making an appointment, just indicate the number of permanent residents, the target area and the scene you most want to experience, and the consultant can arrange the route according to your needs.
For example, if two people live and need a separate study room, they can first compare 65 sq m and 67 sq m; a family of three can directly look at the storage and daily circulation of 88 sq m; when improving the home, focus on experiencing the 138 sq m public space and dual bathroom configuration.
View the actual scene and floor plans of the Cheuk Nang Riverside project, or call 0571-8630-9988 Make an appointment for an on-site tour.